21412 Rusty Lane, Harlingen, TX 78552
- $329,900
- 4
- BD
- 3
- BA
- 2,107
- SqFt




- List Price
- $329,900
- Price Change
- ▼ $13,100 1777777987
- Status
- ACTIVE
- MLS#
- 498098
- Bedrooms
- 4
- Bathrooms
- 3
- Full Baths
- 2
- Half Baths
- 1
- Living Area
- 2,107
- Lot Size (Acres)
- 0.3111
- Year Built
- 2005
Property Description
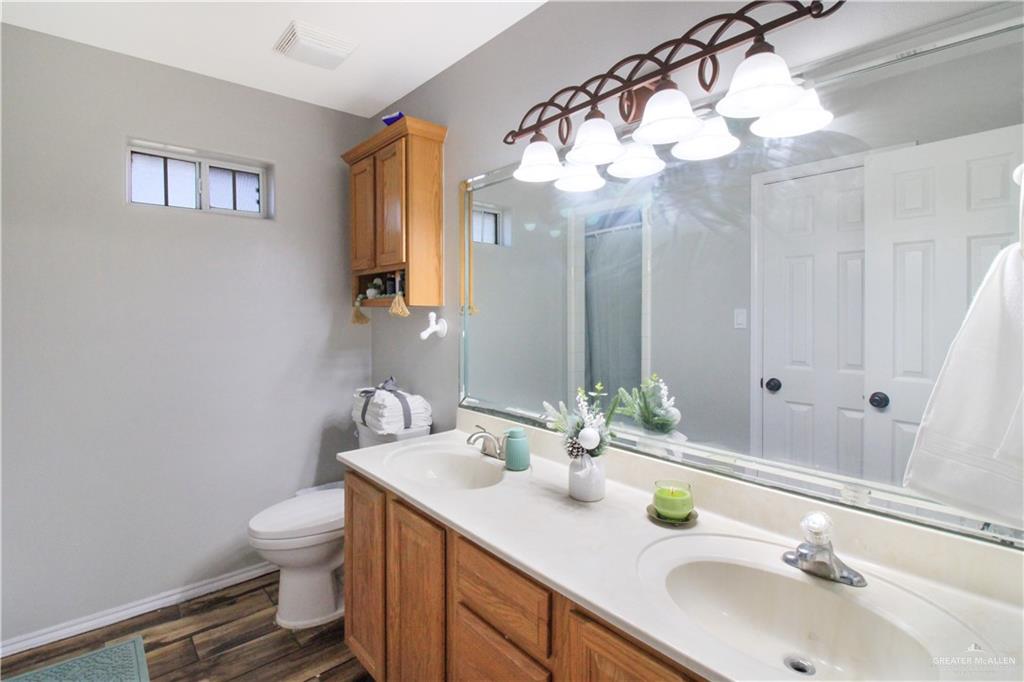
Beautifully updated 4-bedroom, 2.5-bath home offering over 2,100 sq ft of well-designed living space in Harlingen. A standout feature is the expansive 9x21 formal dining area added in 2022, highlighted by large farmhouse-style gliding doors—perfect for entertaining while keeping the main living area open and spacious. Interior upgrades include epoxy flooring, renovated epoxy countertops, a private office within the primary suite, and oversized walk-in closets. The kitchen features new appliances including a gas range oven stove, refrigerator, microwave, and dishwasher. Enjoy outdoor living with a 22x12.5 concrete patio and a detached 20.5x20.5 storage shed with an overhead garage door and climate-controlled office space with built-in desk—ideal for a workshop, studio, or home business. An 86” mounted smart TV conveys. Located in a quiet, established neighborhood with convenient access to the expressway, Sam’s Club, shopping centers, and popular dining. Schedule your showing today!
/u.realgeeks.media/patriciabaez/Image-PNG-Transparent-Exact-Large.png)
Additional Information
- Area
- Harlingen
- Subdivision
- 107 Parkside Estates
- Taxes
- $4,975
- Stories
- 1
- Interior Features
- Countertops (Other), Bonus Room, Ceiling Fan(s), Microwave, Office/Study, Other, Walk-In Closet(s)
- Amenities
- Curbs, Sidewalks, Street Lights
- Garage Spaces
- 3
- Heating
- Central
- Cooling
- Central Air, Wall Unit(s)
- Sewer
- City Sewer
- School District
- Harlingen ISD
- Elementary School
- Dishman
- Middle School
- Vela
- High School
- Harlingen South H.S.
Mortgage Calculator
Listing courtesy of Alexa Ayar with Imperio Real Estate Llc